
245 Meriwether
at Stephens Valley
4,123 SqFt | $1,100,000
4 Bedrooms
4 Full Bathrooms
1 Half Bathroom
3 Garages
Move In: 6/31/2018
Status: ACTIVE
Stephens Valley Lot: 161
This will be the crown jewel of Stephens Valley.
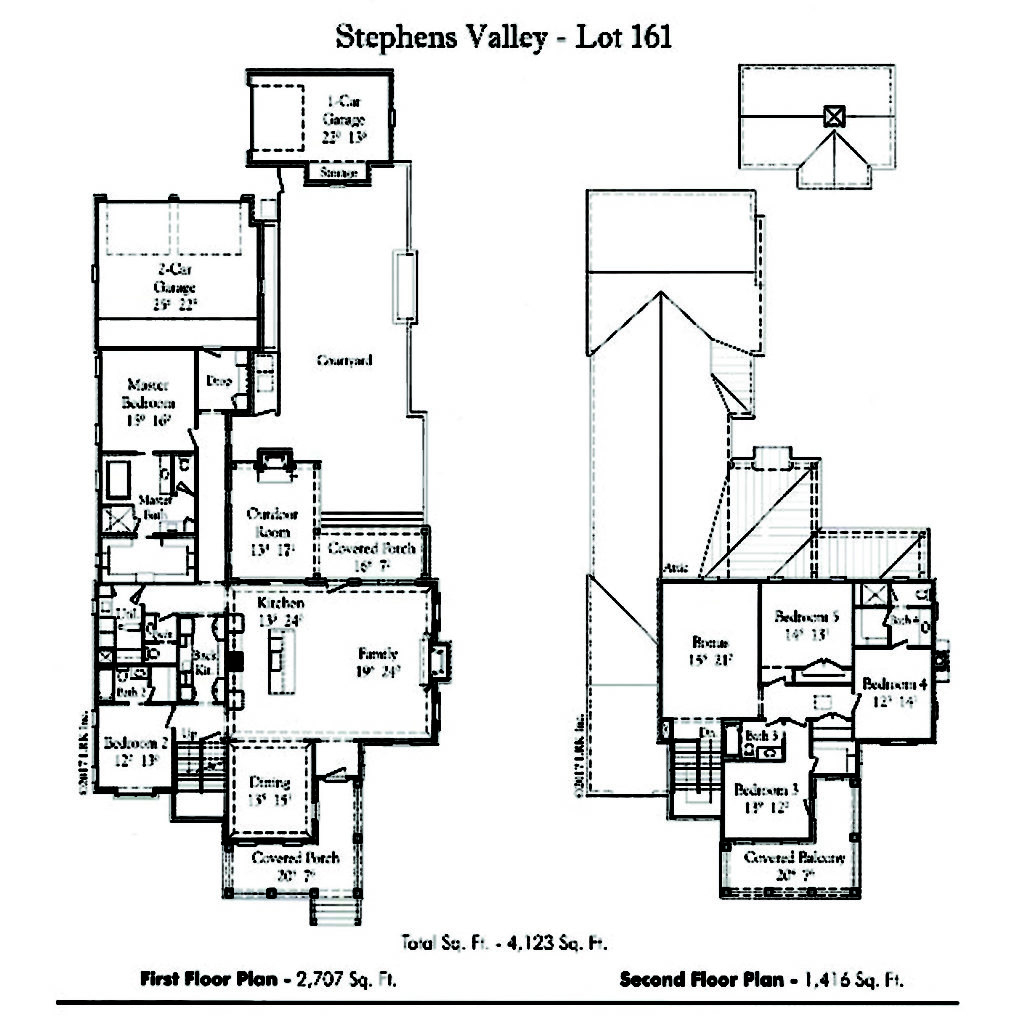
Designed by AIA award winning architect Carson Looney of LRK for the most demanding client who is always entertaining. This home features two kitchens, a prep kitchen and a formal kitchen with Thermador appliances and quartz countertops. The main floor features 2 bedrooms unclucing the master bedroom,which has separate vanities, a walk in frameless glass shower, and and oversized closet complete with designer built in shelving. 10′ ceilings with 8′ solid core doors and 5″ hardwoods are just a few of the features downstairs.There is an oversized covered outdoor space off the Family Room complete with a fireplace and privacy wall the span of the entire backyard. The guest bedroom down has its own private luxury bathroom as well. The upstairs features 9′ ceiling with 8′ solid core doors as well, and its completed with 3 bedrooms, 2 bathrooms, and a huge bonus room for your enjoyment. There is also a large covered balcony upstairs for the utimate front porch community experience.
Floorplans
Our floor plans are the tools we use to begin the designing process, but they leave plenty of room for personalization. As you look them over, consider ways we can design your home to work best for your family’s needs. We look forward to making them happen!